


Future technologies in construction
2026-10-19
The environmental revolution taking place across many aspects of life affects us at every turn, from food, textiles and electronics to restrictions and taxes imposed on successive sectors. Uncompromising climate activism does not, however, always have a negative side. The search for more environmentally friendly alternatives in construction may help reduce emissions from the production of building materials, improve insulation performance and, at the same time, enhance the comfort of building occupants.
As the heating season gradually begins, wood is taking the lead among the most popular fuels. It is renewable, environmentally friendly and inexpensive. Oak, beech, birch and pine may not outperform coal or gas as energy sources, but they certainly do in economic terms. Heating a building with a wood-burning stove or fireplace costs much less than using high-emission fuels. Wood is also being used increasingly often in construction, both for economic reasons, as a less expensive alternative to masonry buildings, and for environmental reasons, because structural timber has a negligible carbon footprint. Heavy reinforced-concrete or masonry structures require substantial expenditure on the production and transport of components and then on their use at the construction site. Traditional construction is associated with months of difficulties involving building contractors and a constant stream of setbacks. As a result, timber-frame and prefabricated timber houses now account for a growing share of the development market. Lightweight timber structures offer many advantages, including rapid completion, lower construction costs than masonry buildings and greater vapour permeability of building envelopes. Nevertheless, society’s attachment to brick continues to restrict the wider adoption of timber and timber structures.
There are many other ideas for using wood in construction. One example that could revolutionise glazing is ‘wood glass’. The Forest Products Laboratory, working with researchers from the University of Maryland and the University of Colorado[1], has developed a transparent material made from wood. The process used to produce a ‘wooden pane’ is based on a straightforward chemical treatment: the chromophores responsible for the colour of wood are bleached and the material is then coated with a layer of polymer. The wooden pane has not yet achieved complete transparency, but even in its current form it can be used where daylight is required without a fully transparent view, for example in roof windows. Unlike conventional glass, wooden panes do not require high temperatures during production. The resulting glazing also has better thermal performance than ordinary glass, is lighter and is more resistant to cracking and breakage. Interestingly, alongside the Forest Products Laboratory project, researchers at Sweden’s KTH Royal Institute of Technology[2] were also developing wood-based glass. The Swedish panes used delignification, which removes the lignin containing the chromophores from the wood, followed by coating the surface with a transparent polymer. The resulting pane was stronger while retaining the flexibility of natural wood. Shatter-resistant glass would be easier to transport and install and, thanks to its good insulation performance, would also reduce heat loss.
Another idea for using wood, this time on a large scale, is cross-laminated timber (CLT). CLT panels most commonly consist of three, five or seven layers of dried timber, arranged perpendicular to one another and bonded together. This minimises deformation under weight or pressure, including bending and expansion. CLT structural elements can achieve spans similar to reinforced-concrete beams while weighing considerably less. The technology is already in use. The Mjøstårnet building, or Mjøsa Tower, in Brumunddal, Norway, was constructed using CLT panels. Its structure combines glued laminated timber (glulam) and cross-laminated timber (CLT). Completed in 2019, the 85-metre building contains a hotel, offices and a restaurant. It was declared the world’s tallest timber building, but did not hold the title for long: in 2022, it passed to a high-rise building in Milwaukee in the United States. The American tower uses hybrid construction. Its first six storeys are made of reinforced concrete, while the next 19 have a timber structure using glulam and CLT.
The belief that timber elements are unsuitable for large-scale architecture is therefore no longer valid. Modern technologies make it possible to erect timber buildings on a scale comparable to heavy reinforced-concrete construction.
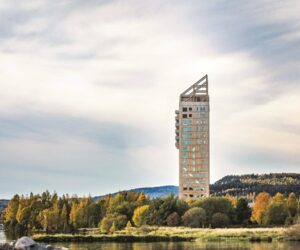
Photograph: Mjøstårnet building, Brumunddal, Norway[3]
For those, who wish to continue using masonry blocks, an interesting environmental alternative has also emerged: hempcrete blocks[4]. Hempcrete blocks have a negative carbon footprint because the plant absorbs large quantities of CO₂ through photosynthesis. They are made from a mixture of hemp shives, lime and water. They are highly permeable to water vapour and act as a buffer, stabilising humidity levels inside the building. At the same time, they provide much better temperature regulation because their thermal conductivity is only 0.07-0.11 W/(m·K). In summer, the building does not overheat, while in winter it maintains a stable indoor temperature without major fluctuations. By comparison, a standard aerated-concrete block has a thermal conductivity of 0.11-0.22 W/(m·K). Owing to the density of the material, hempcrete blocks provide excellent acoustic insulation and offer a safer alternative to timber-frame construction in terms of fire resistance. Their low weight is another advantage: hempcrete blocks weigh 0.3 kg/dm³, whereas aerated-concrete blocks weigh 0.3-0.6 kg/dm³ depending on the type. Unfortunately, current technology does not allow an entire load-bearing structure to be made from hempcrete blocks. Attempts are being made to increase the material’s compressive strength by adding Portland cement to the mixture. This, however, causes several adverse changes, including the loss of the negative carbon footprint, as conventional concrete production generates large quantities of CO₂. Another drawback of the ‘enhanced’ mixture is reduced vapour permeability and poorer thermal insulation. Using hemp in construction is a promising direction, but work to improve the strength of hemp-based building products needs to be intensified.
Straw panels, already used in construction, are another interesting environmental alternative[5]. These prefabricated elements have a core of compressed straw. This natural material has a negative carbon footprint and excellent thermal performance. The average thermal conductivity of straw panels and compressed straw is 0.050-0.080 W/(m·K), making them strong competitors to hempcrete blocks. The interior finish consists of clay board and clay plaster, which stabilise indoor humidity and create a comfortable microclimate for everyday living. Straw-panel technology is available on the Polish market, although it is still in its infancy. At least several companies offer houses built using straw-and-clay technology. A project takes several months to complete, which is very attractive compared with traditional masonry construction. In addition, the prefabricated elements are produced in one location, while assembling an entire house on site takes only a dozen or so days. In terms of floor area, straw-and-clay houses are comparable to typical residential designs built using conventional methods. The straw in the panels is compressed to a density of 110 kg/m³, giving the panels an E90 fire-resistance rating: they can withstand 90 minutes of exposure to fire. When burning, the straw and clay form an insulating layer on the surface, protecting less fire-resistant structural elements.
Environmental alternatives can also be used to finish buildings. One Polish innovation is EkoMush[6], a material made from agricultural waste for insulating and finishing façades. The project is being conducted by the Łukasiewicz – Łódź Institute of Technology, which began real-world testing of the biocomposite in late September this year. EkoMush panels have been installed on the façade of a building belonging to the Łowicz Housing Cooperative. The tests will run for several weeks and will help optimise the material’s properties and prepare the technology for market launch. EkoMush is produced by growing mycelium on a substrate made from agricultural waste. The first stage is to prepare the substrate: the waste is shredded and sterilised to remove all microorganisms. Mycelium from the common oyster mushroom, a species native to Poland, is then added. The mixture is placed in moulds, where the mycelium grows and binds the organic waste together. The elements are subsequently dried to stop the biological process. According to information from the institute, the resulting panels have good insulating and water-repellent properties. The bio-composite test currently under way in Łowicz will answer many questions, but no further details have yet been released.
The range of environmental solutions available to the construction industry expands every year. From structural components to finishing materials, the possibilities are vast. Although ‘eco-radicalism’ initially prompted mixed reactions, it appears to be the future. The return to natural building materials is a gradual process, but the positive effects of the transition will soon become apparent. A building constructed from natural materials begins with a much smaller or even zero carbon footprint, which will become a highly significant parameter from 2030. Under the EU Energy Performance of Buildings Directive (EPBD), calculating the carbon footprint of new buildings, including self-built single-family homes, will become mandatory from that date. The excellent vapour-permeability and insulation properties of natural materials eliminate the need for the additional insulation required in masonry construction and reduce the energy used to manufacture building materials. Another argument for making construction more environmentally friendly is that natural materials are biodegradable, so a building will not leave behind a pile of rubble at the end of its useful life. One of the most important aspects of the environmental transformation in construction, however, will not be how a building was erected but how it feels to live in it. Wellbeing is an approach that is gradually gaining prominence. It will undoubtedly soon become mainstream in single-family housing, both because of directives awaiting implementation and because greater attention is now being paid to quality of life. Natural materials, which are gradually gaining market share, encourage a broader view of the places in which people live. This encompasses not only functional layout and external appearance, but also indoor air quality, humidity levels, maintaining a comfortable temperature without air conditioning and low operating costs. The coming years will bring further transformation and environmental innovations that will revolutionise the approach to building single-family homes.
[1] https://swiatoze.pl/przezroczyste-drewno-czy-szyby-w-oknach-przyszlosci-beda-z-drewna/
[2] https://fwpa.com.au/news/wood-based-glass-developed-in-sweden/
[3] https://architektura.muratorplus.pl/technika/wiezowiec-mjostarnet-norwegia-aa-yUS8-cSXd-DBmr.html
[4] https://ostojanatury.pl/isohemp-2/
[6] https://lit.lukasiewicz.gov.pl/testujemy-innowacyjny-biokompozyt/
Download report